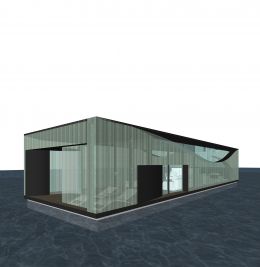

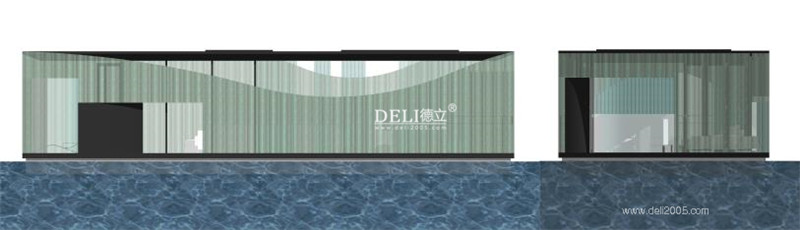
Water Amphibious Clubhouse Water Architecture
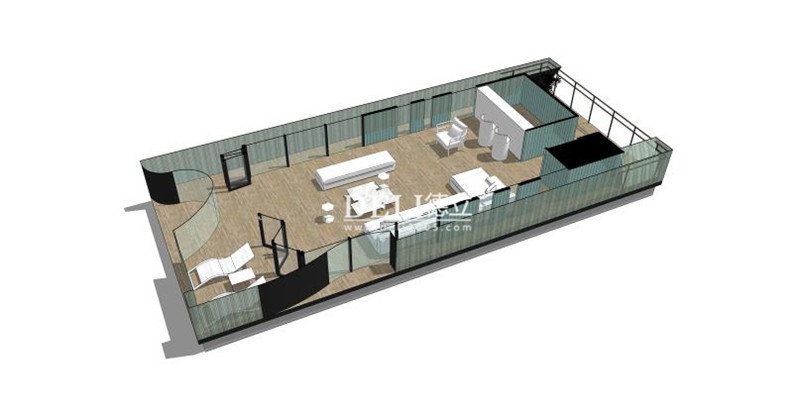
This amphibious event has all 84m² The activity space includes a living room, spacious bedrooms, and modern standard bathrooms, as well as sufficient outdoor terraces. The hotel style floor plan layout meets the basic needs of leisure vacation, and the huge panoramic windows provide a wide view.
Hydroelectric sewage system
Non powered floating body, can be directly connected to onshore and offshore electrical systems, or independently set up with water and electricity systems
Independent water and electricity system, power source (generator/battery box/solar system), domestic water tank (can hold 500-1000 liters of water tank in the floating part, add water as needed)
The sewage tank stores toilet sewage (2-3 tons, can be cleaned every six months), and other domestic water sewage pipelines are equipped with filtration devices for secondary use or discharge after purification.
Basic Parameters
Platform length: 9.3 meters
Platform width: 6.9m
Platform area: 100m² (Inside 84)m²)
Ceiling height: 2.7 meters
Indoor area: 48m ²;