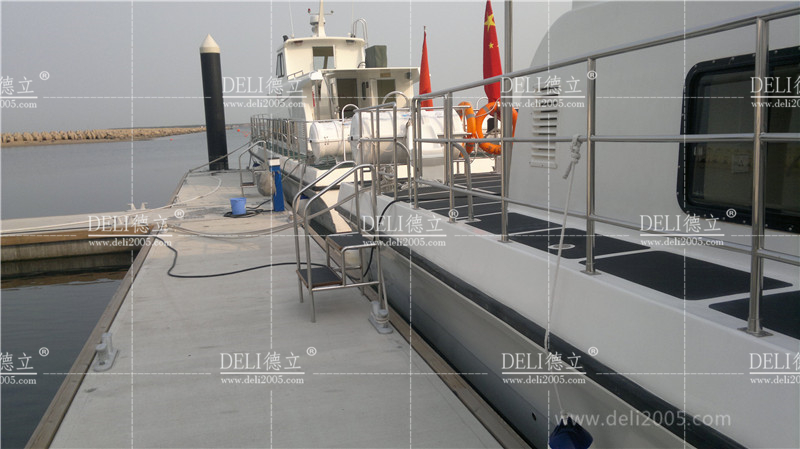
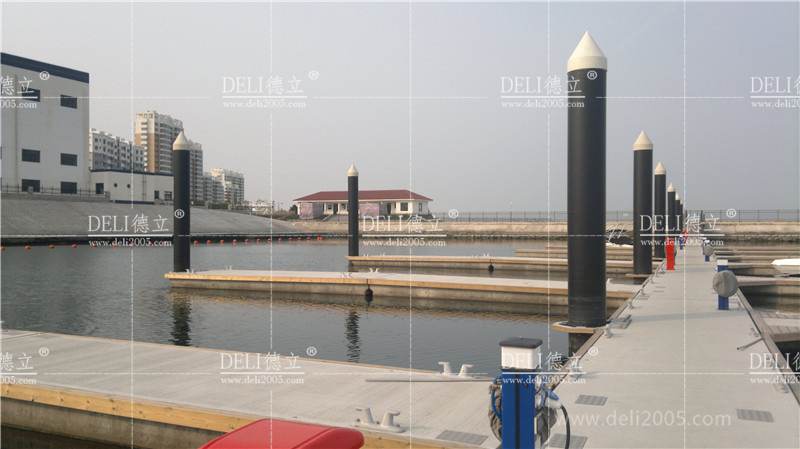
Marina
Planning, Design, and Construction of Concrete Floating Wharf
Floating dockComposed of dock panels, aluminum alloy skeleton/galvanized steel structure skeleton, PE plastic floating box, and precast concrete floating box.
The panel is made of 28mm thick anti-corrosion wood; The aluminum alloy skeleton is welded and processed, with surface anti-corrosion treatment. The profile number is 6061-T6, and the main profile of the skeleton weighs 10.41Kg per linear meter. The steel structure load-bearing skeleton is Q235 steel, with a galvanized thickness of not less than 100 μ m; The shell of PE plastic buoyancy tank is made of high-density polyethylene and filled with polystyrene EPS foam; The high-strength special formula concrete of the concrete prefabricated component pontoon is cast in situ at one time and filled with high-density polystyrene foam. Rubber fenders are installed on both sides of the aluminum alloy/steel structure skeleton as protective facilities for the dock's berthing.
If you need a quotation, you can consult online or add our professional engineer 13926167001 (same WeChat account)We will serve you wholeheartedly~
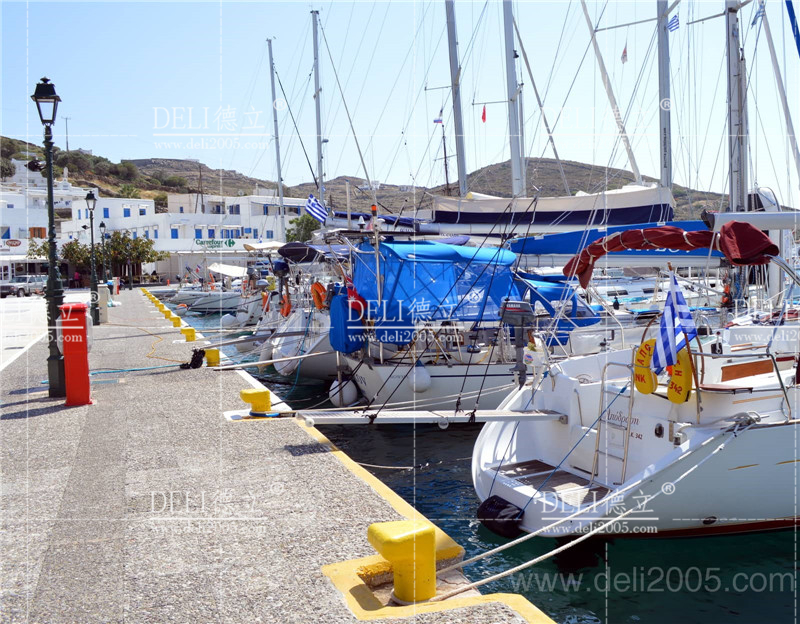
Approach bridge:The approach bridge adopts an aluminum truss structure, and a total of three approach bridges are arranged in this project. The calculated axis length is 9m, the calculated axis width is 1.2m for two bridges, the calculated axis length is 16m, and the calculated axis width is 1.2m for one bridge.
Pile holder:The aluminum alloy skeleton dock section adopts aluminum alloy structure pile drivers, and the hydrophilic floating bridge (steel structure skeleton) adopts steel pile drivers, which are welded from profiles and castings. The pile driver rollers are made of PA material, and the standard pressure bearing capacity of a single wheel is 30KN.
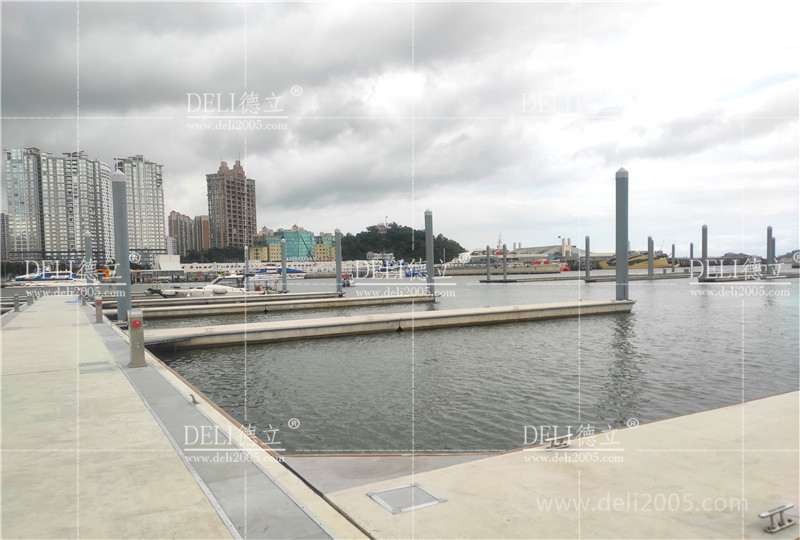
Concrete floating box:
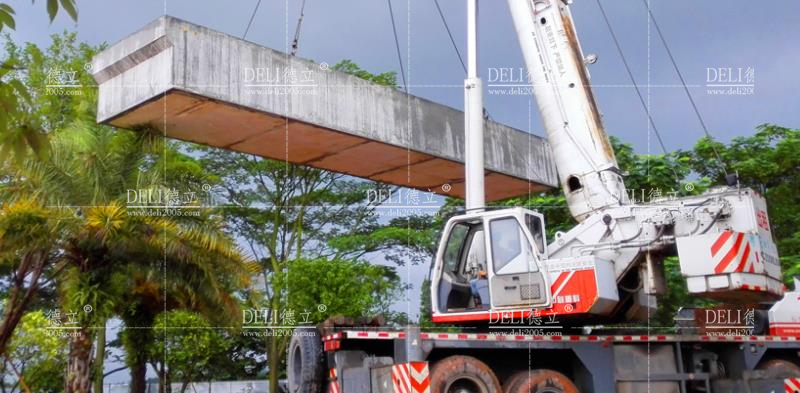
Concrete wharf: