Consulting
Light steel building

Light steel building
Light steel buildings, also known as lightweight steel structure buildings, are mainly used in load-bearing buildings that do not bear large loads. A low rise and multi story prefabricated steel structure building system is constructed using lightweight H-beams (welded or rolled; variable or equal section) to support the portal steel frame, C-shaped and Z-shaped cold-formed thin-walled steel for purlins and wall beams, pressed steel plates or lightweight sandwich panels for roof and wall enclosure structures, and assembled with high-strength bolts, ordinary bolts, self tapping screws, and sealing materials.
There are usually two types of lightweight steel structures: one is a skeleton structure composed of thin-walled steel sections cold-rolled from thin steel plates (with a thickness of less than 6 millimeters); One method is to use smaller cross-sectional steel (such as angle steel, steel bars, flat steel, etc.) to make trusses and then form a skeleton structure; There is also a skeleton structure composed of a mixture of two methods. The widespread use of thin-walled steel in the skeleton structures of automobiles, airplanes, and ships has promoted the development of lightweight steel structures in industrialized construction systems. After World War II, the school building systems of CLASP and SEAC lightweight steel structures appeared in Britain, while the residential and office building systems of GEAJ and other lightweight steel structures appeared in France. Lightweight steel structure buildings are lightweight and easy to industrialize, with fast and convenient construction and assembly. They are particularly suitable for buildings that require rapid construction and movement, and are commonly used in schools, residences, offices, hotels, hospitals, factories, and warehouses. But it is necessary to carry out rust prevention treatment and strengthen maintenance to improve durability.
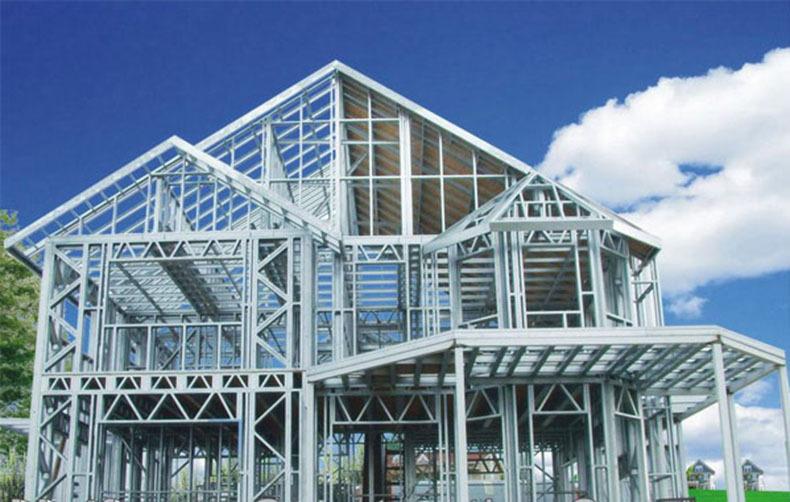
Seismic resistance: The roofs of low rise villas are mostly sloping roofs, so the roof structure is basically a triangular roof truss system made of cold-formed steel components. After sealing the structural panels and gypsum boards, the light steel components form a very strong structure; Plate rib structural system; This structural system has stronger seismic resistance and resistance to horizontal loads, and is suitable for areas with seismic intensity above 8 degrees.
Wind resistance: Light steel structure buildings have light weight, high strength, good overall rigidity, and strong deformation ability. The self weight of a building is only one-fifth of that of a brick and concrete structure, and it can withstand a hurricane of 70 meters per second, effectively protecting life and property.
Durability: The light steel residential structure is entirely composed of cold-formed thin-walled steel components, and the steel frame is made of super anti-corrosion high-strength cold-rolled galvanized sheet, effectively avoiding the influence of steel plate corrosion during construction and use, and increasing the service life of light steel components. The structural lifespan can reach 100 years.
Thermal insulation: The insulation material used is mainly fiberglass cotton, which has good thermal insulation effect. The insulation board used for exterior walls effectively avoids wall damage; Cold Bridge” The phenomenon has achieved better insulation effect. The thermal resistance value of R15 insulation cotton with a thickness of about 100mm can be equivalent to a brick wall with a thickness of 1m.
Soundproofing: Soundproofing effect is an important indicator for evaluating residential properties. The windows installed in the light steel system are made of insulated glass, which has good sound insulation effect and can achieve sound insulation of over 40 decibels; The wall composed of light steel keel and insulation material gypsum board can achieve a sound insulation effect of up to 60 decibels.
Health: Dry construction reduces the pollution caused by waste to the environment. The steel structure materials of the house can be 100% recycled, and most of the other supporting materials can also be recycled, which is in line with current environmental awareness; All materials are green building materials that meet ecological and environmental requirements and are beneficial to health.
Comfort: The light steel wall adopts an efficient and energy-saving system, with breathing function and the ability to adjust indoor air dryness and humidity; The roof has ventilation function, which can create a flowing air space above the interior of the roof, ensuring the ventilation and heat dissipation needs inside the roof.
Quick: All construction work is done without being affected by environmental seasons. A building of about 300 square meters can complete the entire process from foundation to decoration in just 5 workers and 30 working days.
Environmental Protection: Materials can be 100% recycled, truly achieving green and pollution-free.
Energy saving: All use high-efficiency energy-saving walls with good insulation, heat insulation, and sound insulation effects, which can reach 50% energy-saving standards.