Design
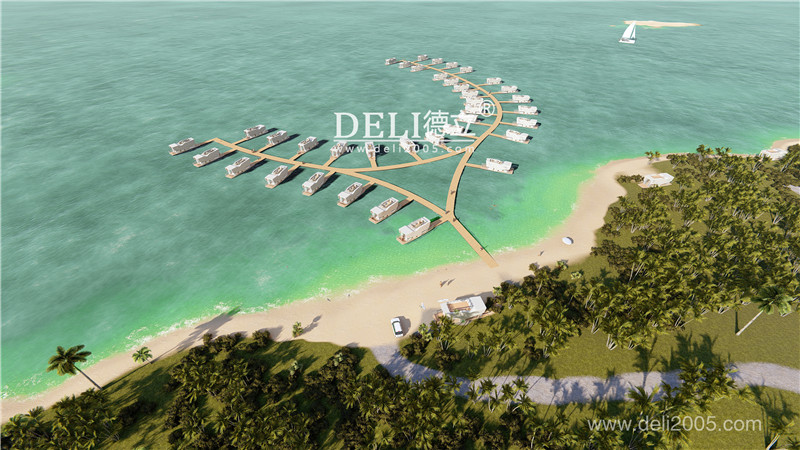
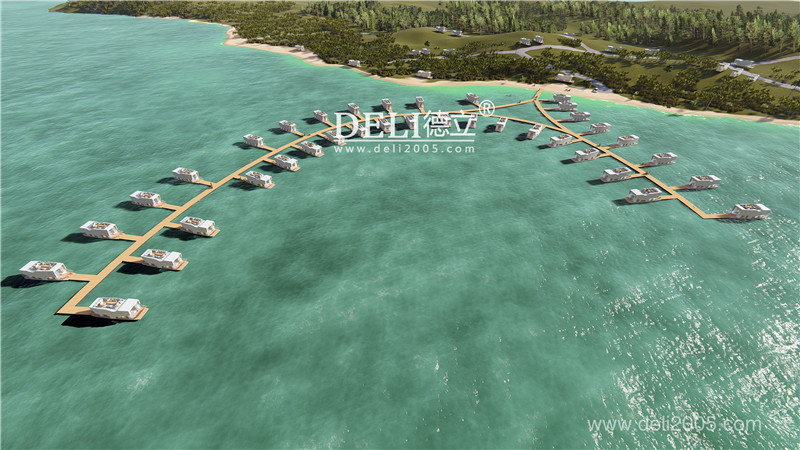
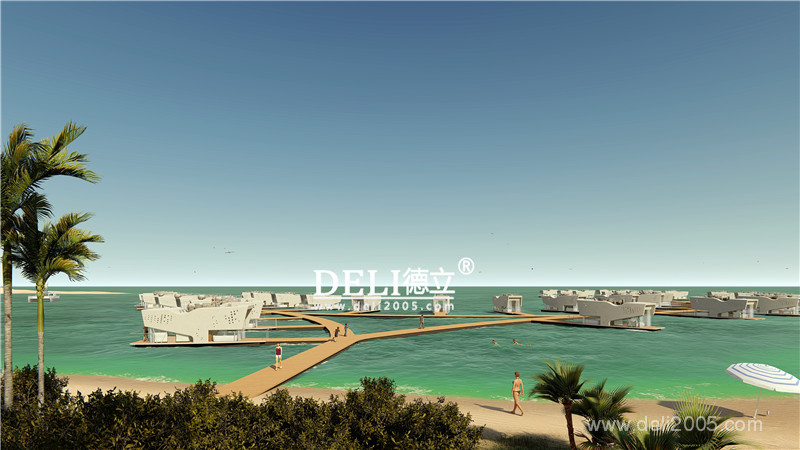
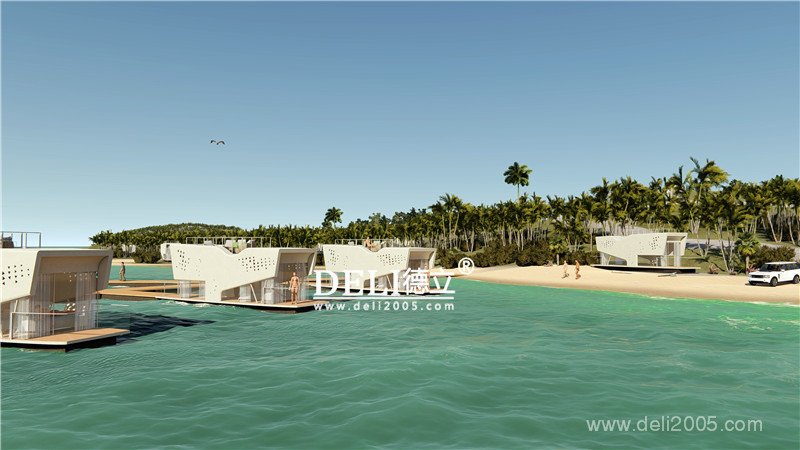
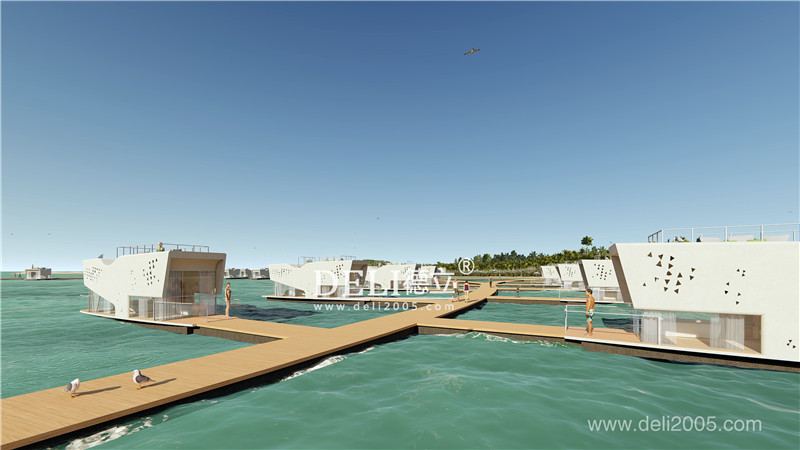
Design of comprehensive plan for water boarding house
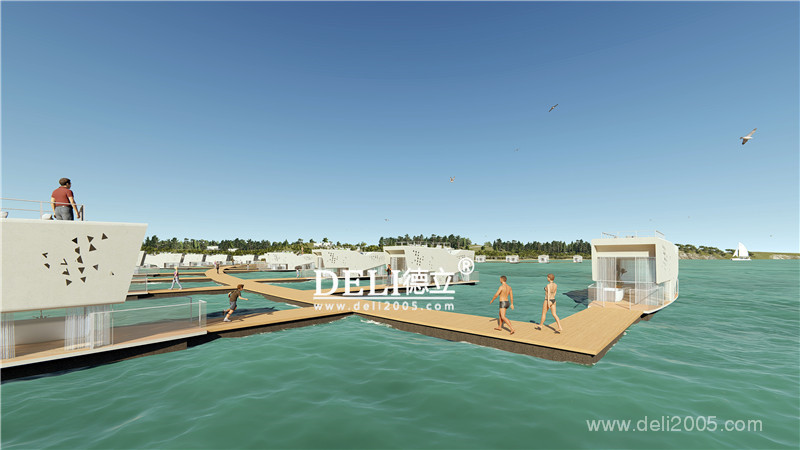
The total building area is 59.2 square meters, of which the indoor space area is 24.2 square meters, the entrance balcony area is 4.5 square meters, the viewing balcony area is 6.3 square meters, and the floor height is 2.6 square meters. The building adopts light steel structure, which reduces weight and facilitates transportation and loading and unloading. Due to its prefabricated construction, the overall shape of the building adopts symmetrical blocks that tend to be regular, which not only ensures space utilization but also enhances the comfort of the living space. The overall design style is mainly based on a fashionable and minimalist style. Considering that it is a water-based building, wood is used in the selection of materials, combining wood and water elements to be closer to nature. The traditional walls have been replaced by glass curtain walls on both sides of the building. The use of glass can maximize natural lighting, and the indoor space is transparent and bright, giving people a sense of spaciousness visually. Around the periphery of the glass curtain wall, wooden railings are used. This design not only preserves a certain degree of privacy, but also beautifies the glass curtain wall, ensuring both building privacy and the transparency required by the building.