International Bamboo Architecture Cultural and Creative Living Village
Edited by: Guangzhou Deli Yacht Terminal Engineering Co., Ltd
Edited on: November 3, 2017
Source: Internet
Here, there is gentle water and gentle mountains, nurturing the charm of Jiangnan.
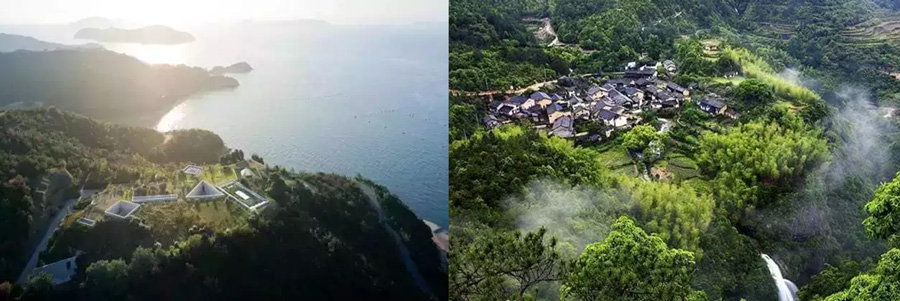
In Xitou Village, Baoxi Township, Longquan, Lishui, a team of 11 architectural masters from 8 countries, including Kengo Kuma, spent 4 years on site and pragmatically implemented a set of works under arduous conditions.
The architect used local bamboo, wood, and stone as raw materials to construct the dream home and solidify the secluded scenery in this beautiful mountain village.
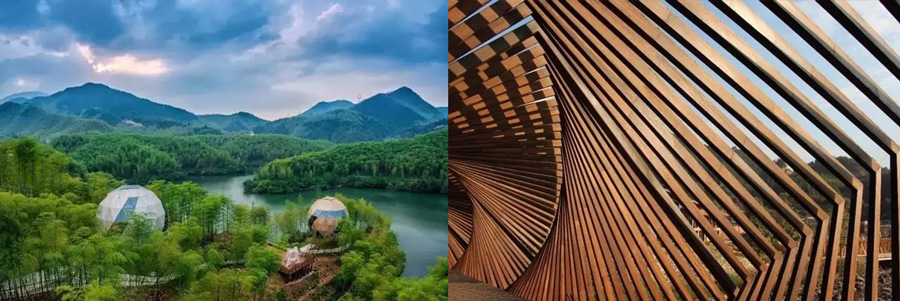
The completed bamboo architecture community interacts with traditional villages across the river, where culture and history, modernity and tradition, fashion and local culture converge.
And the people who reside here not only enjoy the natural culture of Baoxi, but also feel the cultures from different countries and regions rooted in this land and integrated into the countryside in a daily way of life.
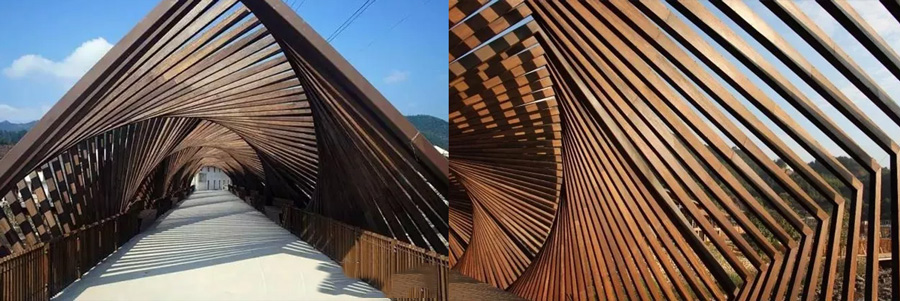
Double helix stone arch bridge
The entrance to the village is a bridge spanning a river in the mountains. It's just different from other bridges in the village, it's like a double helix structure diagram of DNA, with a beauty of spiral levels.
Reception Center
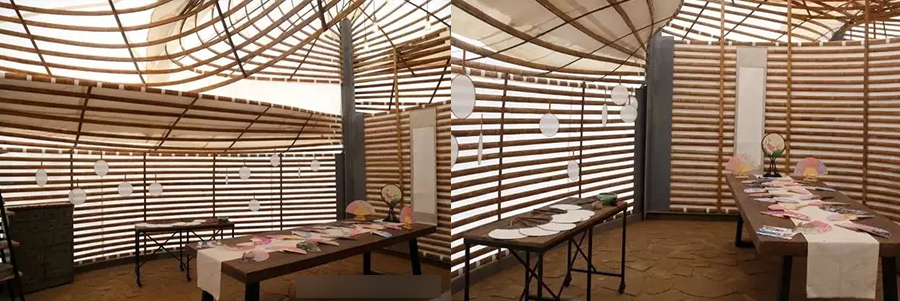
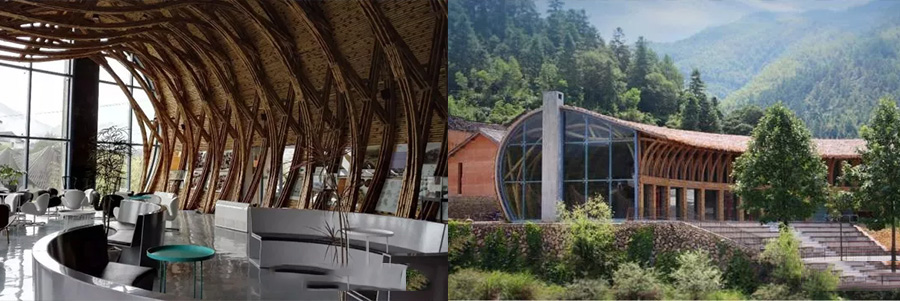
The architectural work itself serves as both a reception center and an office area. Use bamboo as beams and columns, and then use neatly arranged bamboo as the walls of the building. Utilize the strength and toughness of bamboo to create a transparent sense of space. Finally, using thatch to make the exterior of the building can provide both shading and waterproofing.
Art Hotel
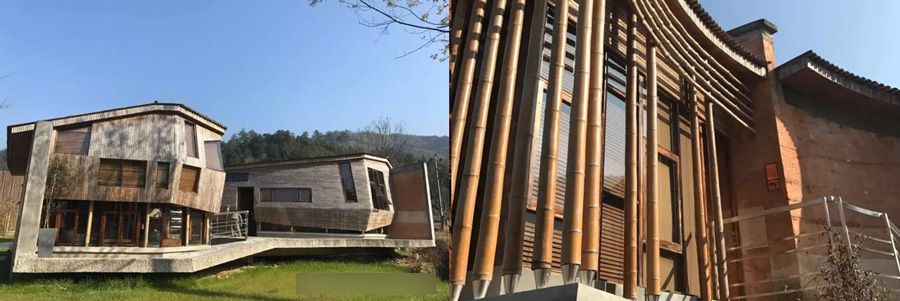
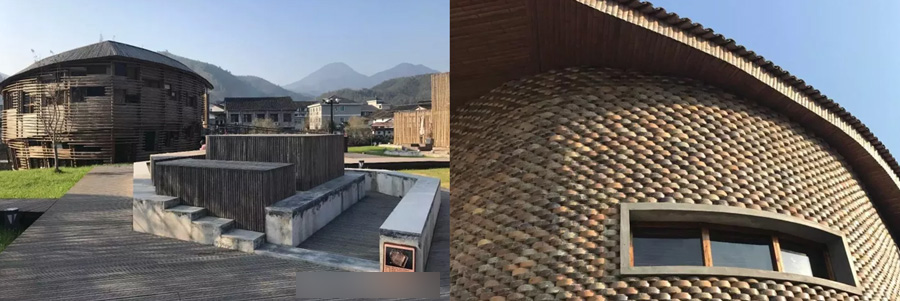
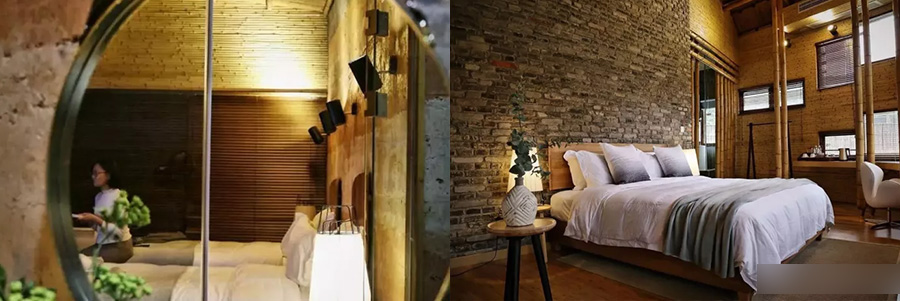
The Art Hotel consists of two buildings, one of which is built along the stream, meaning '; Water Room”; Another building was built next to the field, meaning '; Between flowers;.
The horizontal position of each room in the water room is different, spiraling upwards, inspired by the tilt of the dragon kiln; The flower room provides one possibility, with irregular rooms located in different directions that look like scattered petals when viewed from above.
(Between Flowers)
(Water Room)
(Flower room luxury garden view room vs. Water room luxury garden view room)
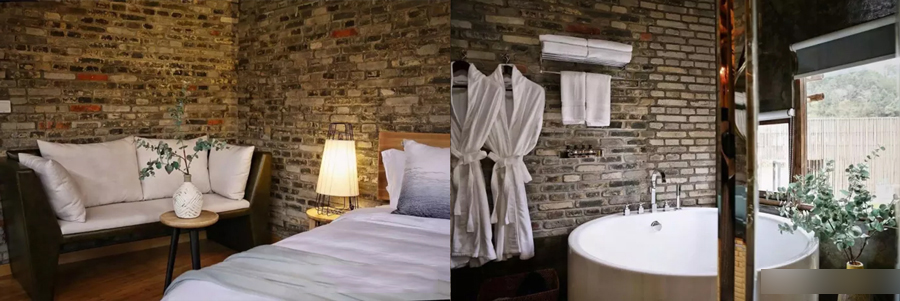
(Water Luxury Garden View Room)
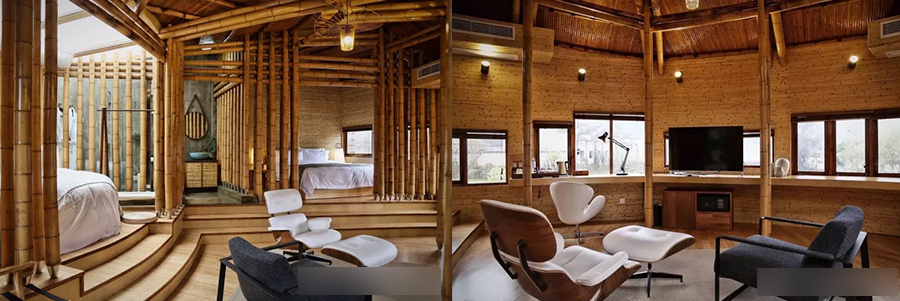
(Water Luxury Garden View Room)
boutique hotel
The architectural style itself is very compatible with the environment, showcasing artistic beauty through the combination of architectural mechanics and design science. The bottom design of the work is similar to the style of bamboo buildings (stilted houses) in Yunnan, hanging without falling.
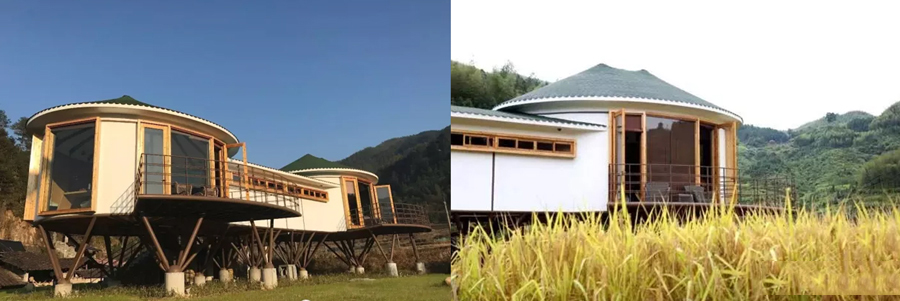
Youth Hostel/Design Hotel
The design of the work is derived from traditional Chinese celadon, with the main body of the building constructed by rammed earth walls in the middle, and the exterior outlined with bamboo, giving the overall feeling of Chinese style sentiment. In the night, the architecture can also present the beauty of bamboo lanterns.
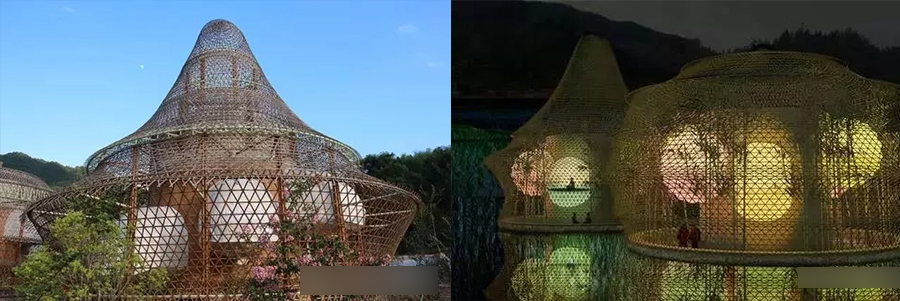
Contemporary Celadon Art Museum
The art museum continues the architect's own insistence; Gap” Advocate and emphasize the freedom and vitality of architecture. He used the superposition and displacement of bamboo to construct an organic form, with seemingly irregular rules. Through; Gap” Integrate with nature; Gap” Restore freedom to architecture, no longer rigid.
Ceramic artist workshop
As a working environment for potters, the work itself presents a clear hierarchy. Large floor windows can make potters closer to life and draw inspiration.
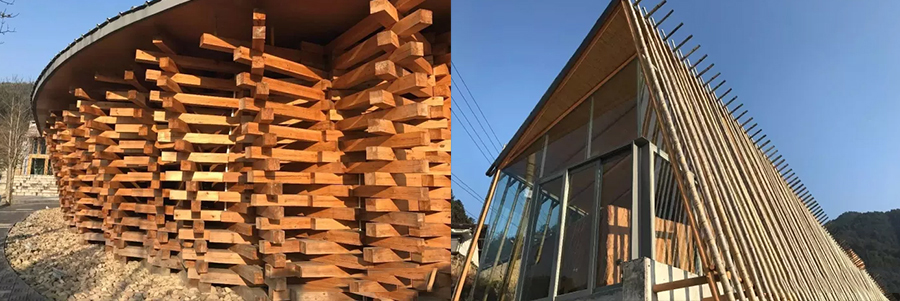
(Contemporary Celadon Art Museum vs. Pottery Artist Workshop)
Creating Space
Creative Space is a center for bamboo product design and research and development. The building itself is surrounded by bamboo forests, so the works themselves pay more attention to integrating into the environment, forming a whole through the design style of bamboo elements on the exterior facade and the external environment.
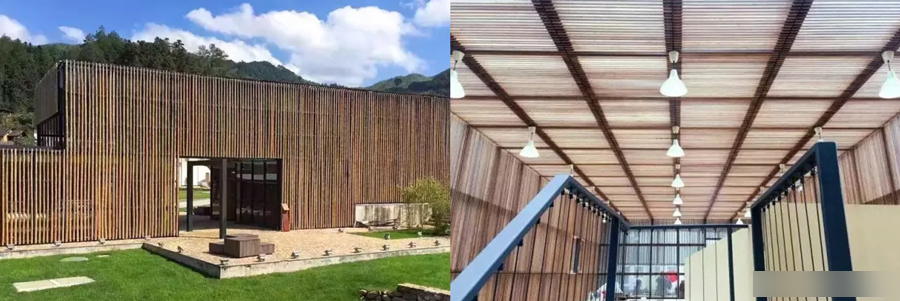
Low energy demonstration bamboo house
Today, with increasing emphasis on sustainable and environmentally friendly development, how to minimize carbon emissions has become an important issue for buildings. This bamboo house utilizes solar and wind energy, combined with its own bamboo elements and groundwater sources, to create a building that is environmentally friendly and suitable for living.
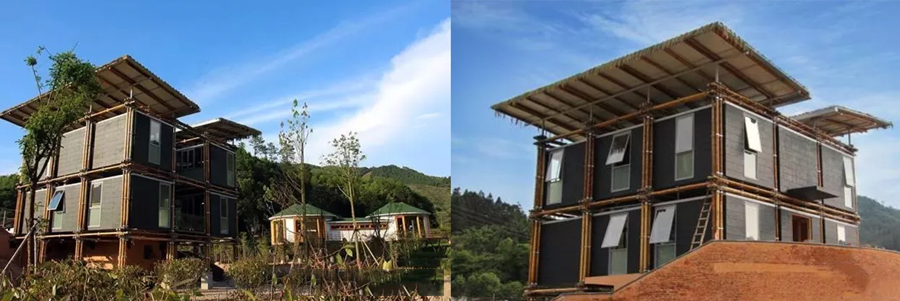
Traditional celadon workshop
The architecture itself leans towards traditional design concepts and is relatively square and rigorous. The combination of Chinese traditional eaves, bamboo and french window makes the building simple and natural.
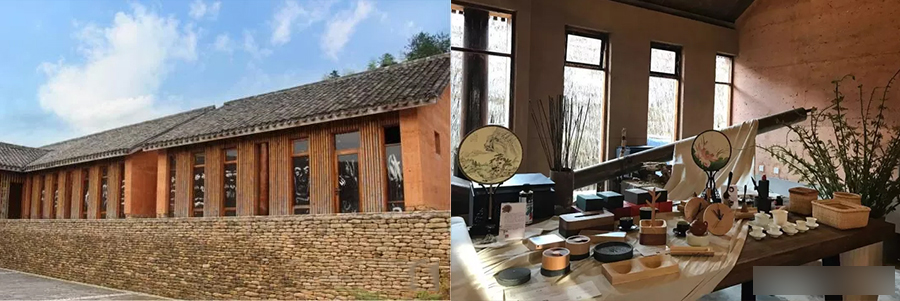
Zhuwu· Childlike Handmade Experience Room
Utilizing the bendable nature of bamboo itself to create a layered and staggered structural feature in architecture. Bamboo itself has considerable load-bearing capacity, and the building walls and roofs are very sturdy, with extremely strong observability.